Semi-Detached
Four Bedrooms
Two Receptions
Two shower Rooms
Large Secluded Garden
Driveway with EV Charging
Road/Transport Links
Chain Free!
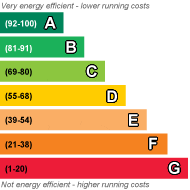
EPC Rating C
Council Tax Band E, St Albans District Council
Freehold
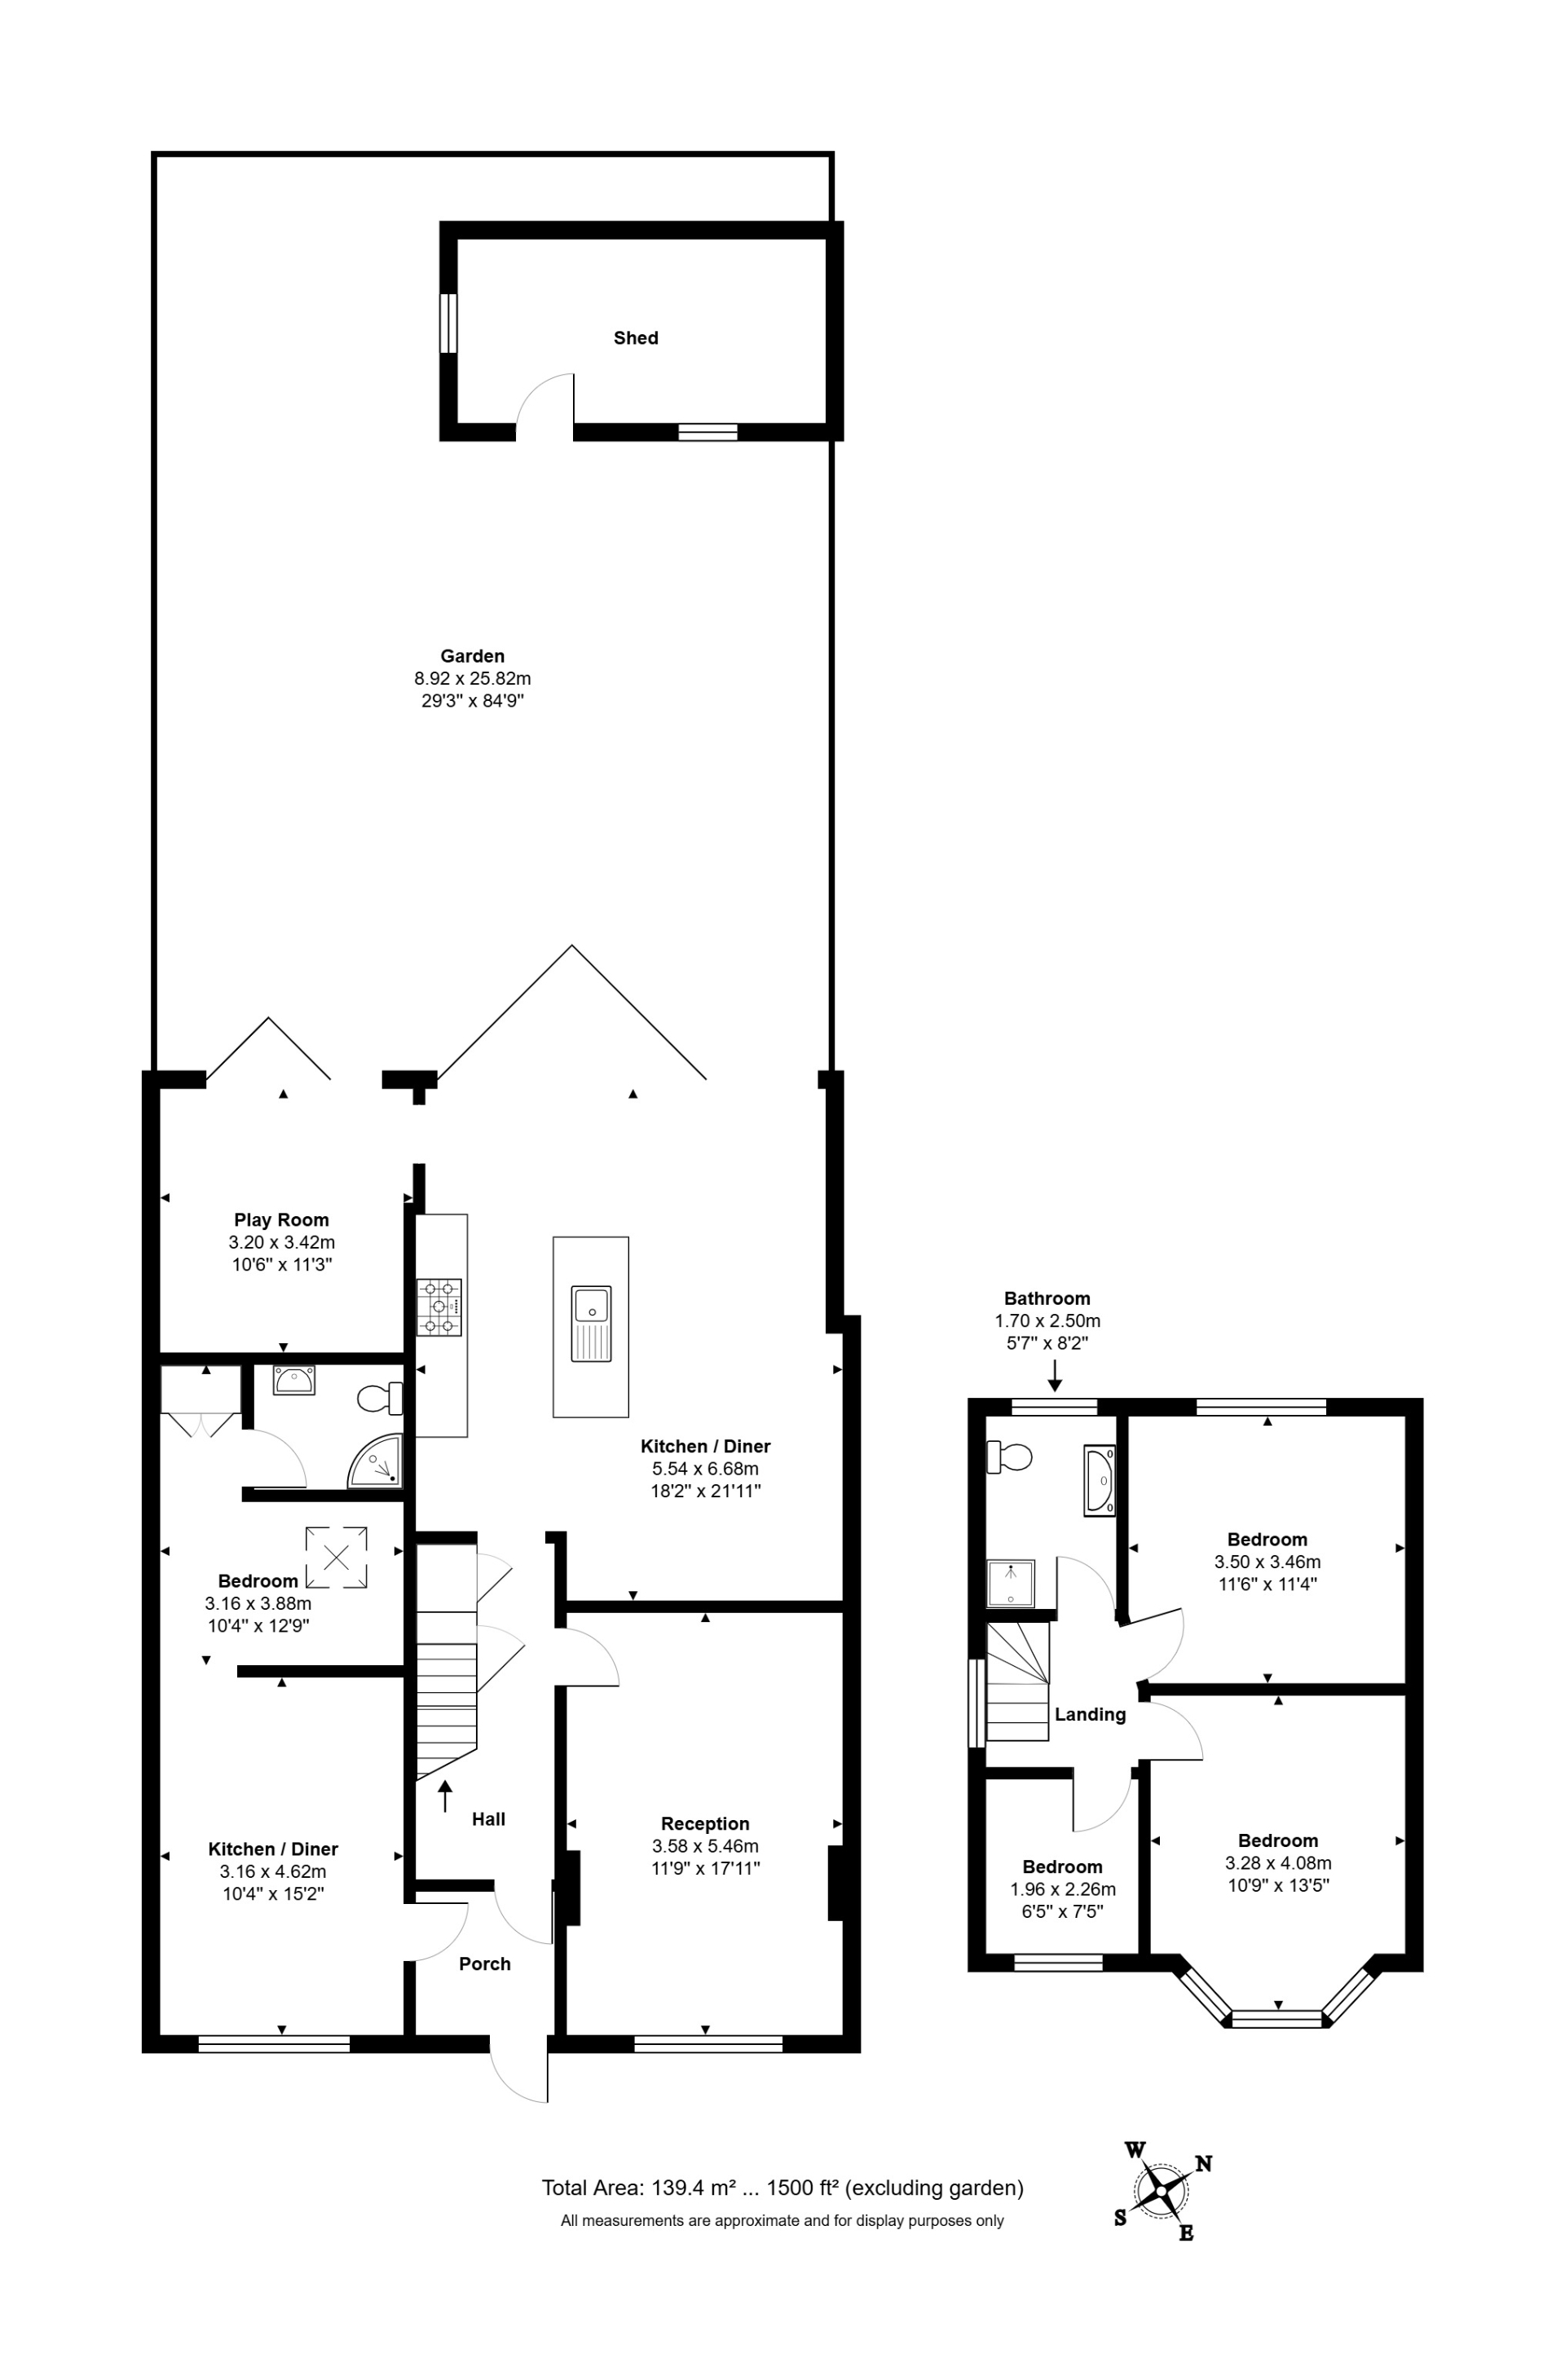
This is a VERSATILE FAMILY HOME! Currently arranged as a three bedroom property with SELF CONTAINED ANNEX, the centre piece of this lovely home is the GENEROUS KITCHEN FAMILY ROOM. Complimented by a VERY PRIVATE REAR GARDEN ,good size driveway with EV CHARGER and with High Speed Cat 8 network cabling throughout, this semi-detached house is offered CHAIN FREE!
| Accommodation Comprises | ||||
| Entrance Porch | Front door to main house and front door to annex | |||
| Main House | ||||
| Entrance Hall | ||||
| Lounge | 3.58m x 5.46m (11'9" x 17'11") | |||
| Kitchen/Family Room | 6.68m x 5.54m (21'11" x 18'2") | |||
| Play Room/ Study | 3.20m x 3.43m (10'6" x 11'3") | |||
| Stairs to First Floor | ||||
| Bedroom One | 4.09m x 3.28m (13'5" x 10'9") | |||
| Bedroom Two | 3.51m x 3.45m (11'6" x 11'4") | |||
| Bedroom Three | 1.96m x 2.26m (6'5" x 7'5") | |||
| Family Bathroom | 2.49m x 1.70m (8'2" x 5'7") | |||
| Annex | ||||
| Kitchen/Dining Area | 4.62m x 3.15m (15'2" x 10'4") | |||
| Shower Room | ||||
| Bedroom Area | ||||
| Exterior | ||||
| Front Garden & Parking | Parking for 3 cars EV charging point CCTV covering driveway | |||
| Rear Garden | 25.83m x 8.92m (84'9" x 29'3") Generous Rear garden opening onto fields beyond. Shed with power | |||
 |
||
 |
 |
 |
 |

|

|
 |
||
IMPORTANT NOTICE FROM OLIVER & AKERS
Descriptions of the property are subjective and are used in good faith as an opinion and NOT as a statement of fact. Please make further specific enquires to ensure that our descriptions are likely to match any expectations you may have of the property. We have not tested any services, systems or appliances at this property. We strongly recommend that all the information we provide be verified by you on inspection, and by your Surveyor and Conveyancer.