Open Plan Living
Brand New
Village Location
Generous Plot
Own Driveway
Two Bathrooms
High Specification Finish
2026 Move in!
Council Tax , St Albans District Council
Freehold
Oliver & Akers are delighted to offer Plot 8 at Alderwood, a substantial three-bedroom plus study home extending to approximately 1,192 sq ft.
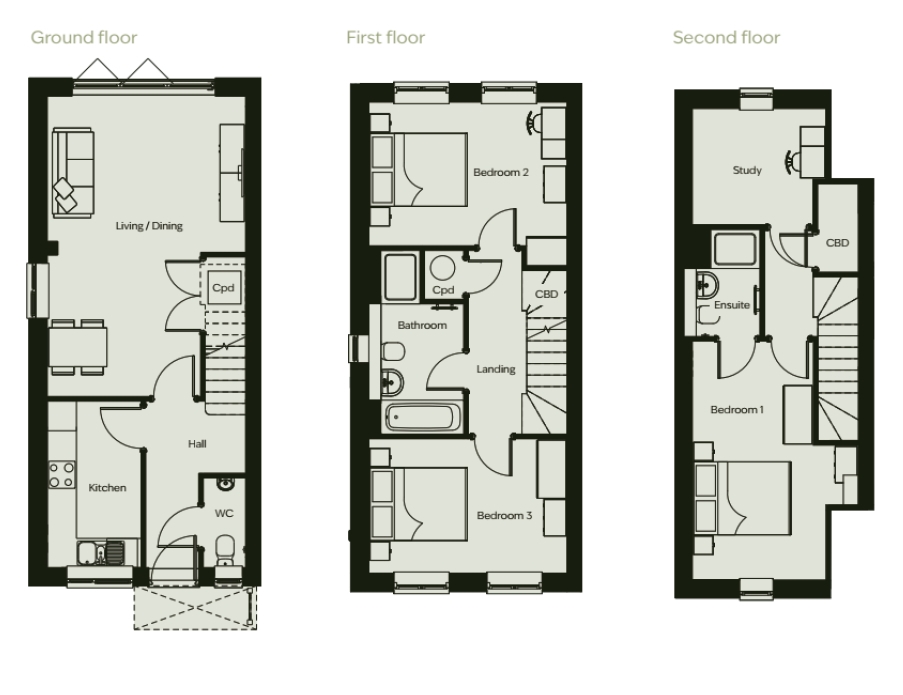
Unlike Plots 1, 2 and 3, Plot 8 offers a more defined ground-floor arrangement, with a separate kitchen and an impressive living/dining room measuring approximately 20'3" x 13'4". The accommodation continues across three floors and includes three bedrooms, a dedicated study, family bathroom and ensuite to the principal bedroom. Plot 8 is the handed version of Plot 4.
The home benefits from Alderwood's premium specification, including designer kitchen and bathrooms, energy-efficient heating, contemporary finishes, landscaped garden and parking. The property also benefits from two block-paved parking spaces and a 10-year ICW New Homes Warranty.
Available to reserve now, with anticipated completion in late 2026.
| Kitchen | 3.42m x 1.93m (11'2" x 6'3") | |||
| Living / Dining | 6.18m x 4.08m (20'3" x 13'4") | |||
| Bedroom 1 | 4.89m x 3.42m (16' x 11'2") | |||
| Bedroom 2 | 4.08m x 3.37m (13'4" x 11') | |||
| Bedroom 3 | 4.08m x 2.76m (13'4" x 9') | |||
| Study | 2.75m x 2.39m (9' x 7'10") |
IMPORTANT NOTICE FROM OLIVER & AKERS
Descriptions of the property are subjective and are used in good faith as an opinion and NOT as a statement of fact. Please make further specific enquires to ensure that our descriptions are likely to match any expectations you may have of the property. We have not tested any services, systems or appliances at this property. We strongly recommend that all the information we provide be verified by you on inspection, and by your Surveyor and Conveyancer.