Lounge
Kitchen
Dining Room
Conservatory
Guest Cloakroom
Three/Four Bedrooms
Garage & Driveway
LARGE Bathroom
Freehold
A family home in London Colney, comprising of THREE BEDROOMS, and STUDY with INTEGRAL GARAGE and pretty rear garden. Ideally located within a short walk of all local shops, parks and schools.
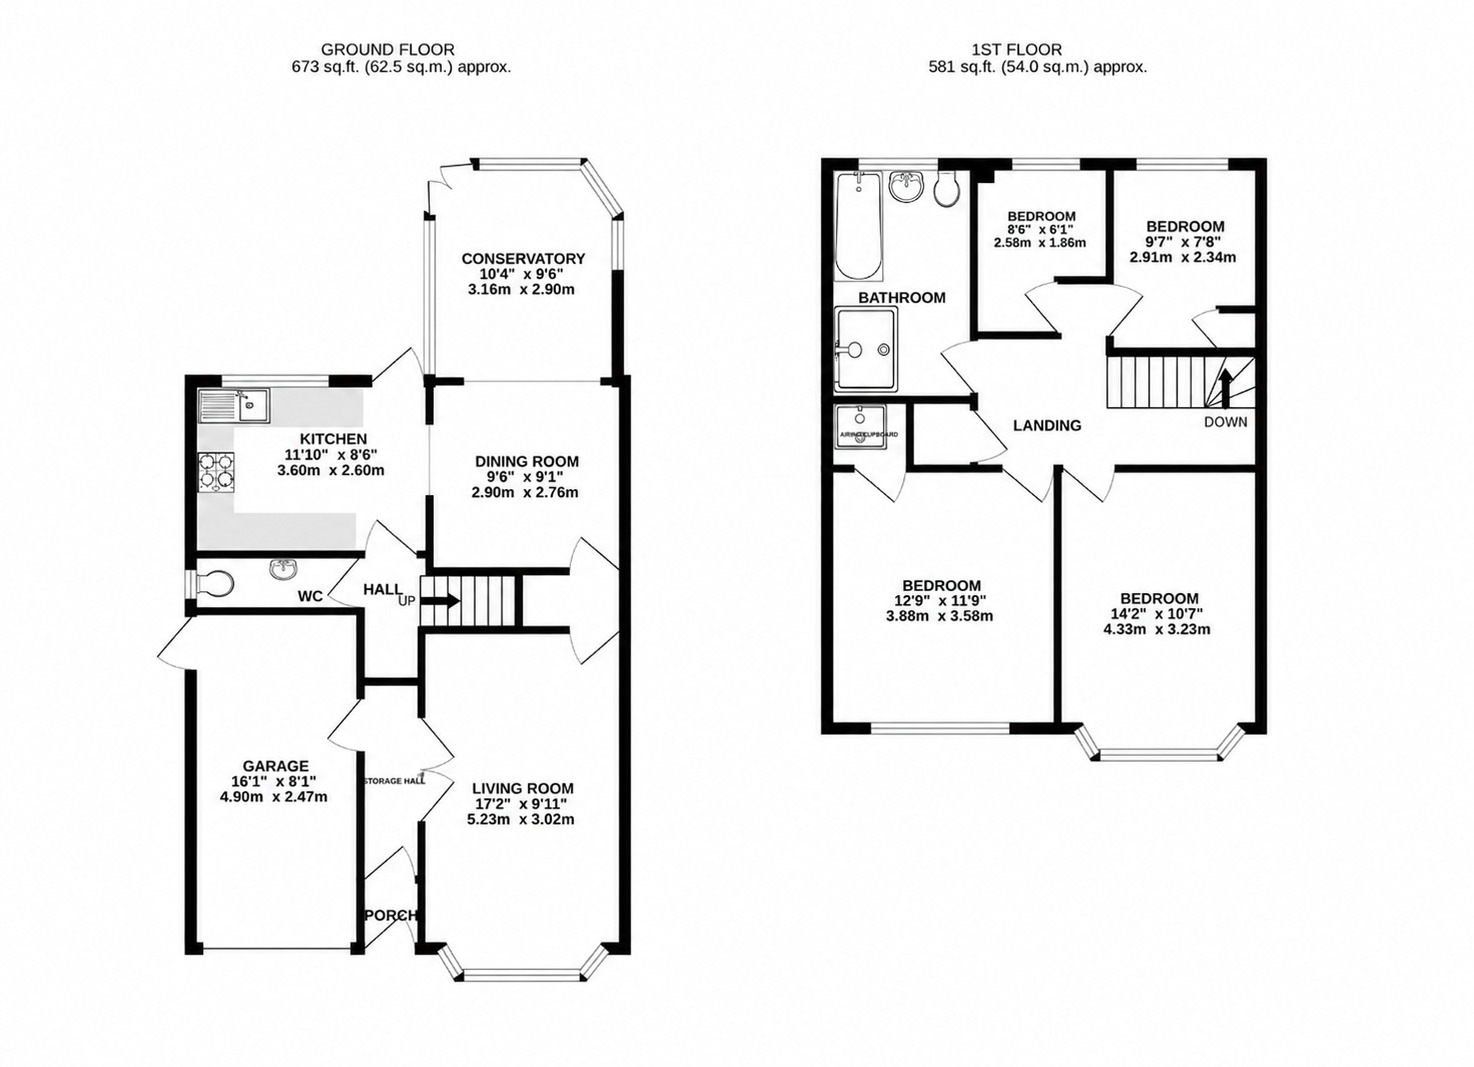
| Accommodation Comprises | Entrance door leading to: | |||
| Entrance Lobby | Ceiling light point. Wood effect flooring. Door to:- | |||
| Entrance Hall | Two ceiling light points. Radiator. Stairs to first floor. Wood effect floor covering. | |||
| Guest Cloakroom | Obscured double glazed window to side. Ceiling light point. Coved ceiling. Low level WC. Radiator. Bracket wash hand basin. Vinyl floor covering. | |||
| Lounge | 17'1" x 10'1" (5.21m x 3.07m) Double glazed Bay window to front. Two ceiling light points. Coved ceiling. Two radiators. Power points. Door leading to dining room also with storage under stairs. Wood effect flooring. | |||
| Kitchen | 11'10" x 8'1" (3.61m x 2.46m) Double glazed window and door to rear. Ceiling light point. Coved ceiling. Range of fitted wall and base units. Single drainer sink unit with mixer taps. Recess and plumbing for washing machine and dishwasher. Space for cooker. Power points. Vinyl floor coering. Opening to:- | |||
| Dining Room | 9'11" x 8'10" (3.02m x 2.69m) Ceiling light point. Radiator. Power points. Door to lounge and additional storage. Power points. Fitted carpet. Opening to:- | |||
| Conservatory | 10'1" x 8'3" (3.07m x 2.51m) Double glazed windows to rear and sides. Double glazed door to side. Two wall light points. Power points. Fitted carpet. | |||
| Landing | Ceiling light point. Two wall light points. Access to loft. Large storage cupboard. Fitted carpet. | |||
| Bedroom One | 12'1" x 11'9" (3.68m x 3.58m) Double glazed window to front. Ceiling light point. Coved ceiling. Radiator. Power points. Fitted carpet. Built in shower room comprising of fully tiled. shower cubicle | |||
| Bedroom Two | 13'11" x 9'11" (4.24m x 3.02m) Double glazed Bay window to front. Ceiling light point. Radiator. Power points. Fitted carpet. | |||
| Bedroom Three | 8'11" x 7'8" (2.72m x 2.34m) Double glazed window to rear. Ceiling light point. Radiator. Power points. Fitted carpet. | |||
| Study | 8'5" x 6'1" (2.57m x 1.85m)(Max Points) Double glazed window to rear. Ceiling light point. Radiator. Power points. | |||
| Family Bathroom | 11'6" x 7'8" (3.51m x 2.34m) Obscured double glazed window to rear, Ceiling light point. Tiled enclosed shower with power shower. Panel enclosed bath with mixer taps and hand shower attachment. Low level WC. Pedestal wash hand basin. Radiator. Vinyl floor covering. | |||
| Rear Garden | Paved patio area. Lawned area. Range of shrubs and plants. Metal storage shed. Gated access to front. | |||
| Garage | Providing off street parking for one car. Power and light points. Obscured double glazed door to side. | |||
| Driveway | Providing off street parking for two cars. | |||
IMPORTANT NOTICE FROM OLIVER & AKERS
Descriptions of the property are subjective and are used in good faith as an opinion and NOT as a statement of fact. Please make further specific enquires to ensure that our descriptions are likely to match any expectations you may have of the property. We have not tested any services, systems or appliances at this property. We strongly recommend that all the information we provide be verified by you on inspection, and by your Surveyor and Conveyancer.