REMARKABLY PEACEFUL AND QUIET DESPITE ITS CENTRAL LOCATION
BEAUTIFULLY LANDSCAPED, PRIVATE EAST-FACING REAR GARDEN
SPACIOUS LOUNGE AND DINING AREA WITH BI-FOLDING DOORS TO THE GARDEN
WELL-APPOINTED KITCHEN WITH AMTICO FLOORING AND SIDE ACCESS
THREE GENEROUS BEDROOMS, ALL BENEFITING FROM FITTED WARDROBES
STUNNING AMERICAN OAK STAIRCASE
OFF-STREET PARKING FOR MULTIPLE VEHICLES
HIGHLY SOUGHT-AFTER SOUTH SIDE OF BOREHAMWOOD
JUST 150 METRES FROM THE HIGH STREET AND 350 METRES FROM THE STATION
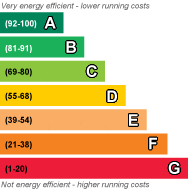
EPC Rating D
Freehold
Oliver & Akers are delighted to present this attractive and extended three-bedroom semi-detached family home, situated on the highly sought-after south side of Borehamwood.
Perfectly positioned just 150 metres from the bustling High Street and approximately 350 metres from the Elstree Borehamwood Station, this wonderful home offers something rather special: all the convenience of town centre living, yet with a remarkable sense of peace and privacy that makes it feel a world away.
Beautifully maintained throughout, the property combines comfortable family living, thoughtfully planned accommodation and a delightful private garden, creating an ideal home for families and commuters alike.
The Accommodation
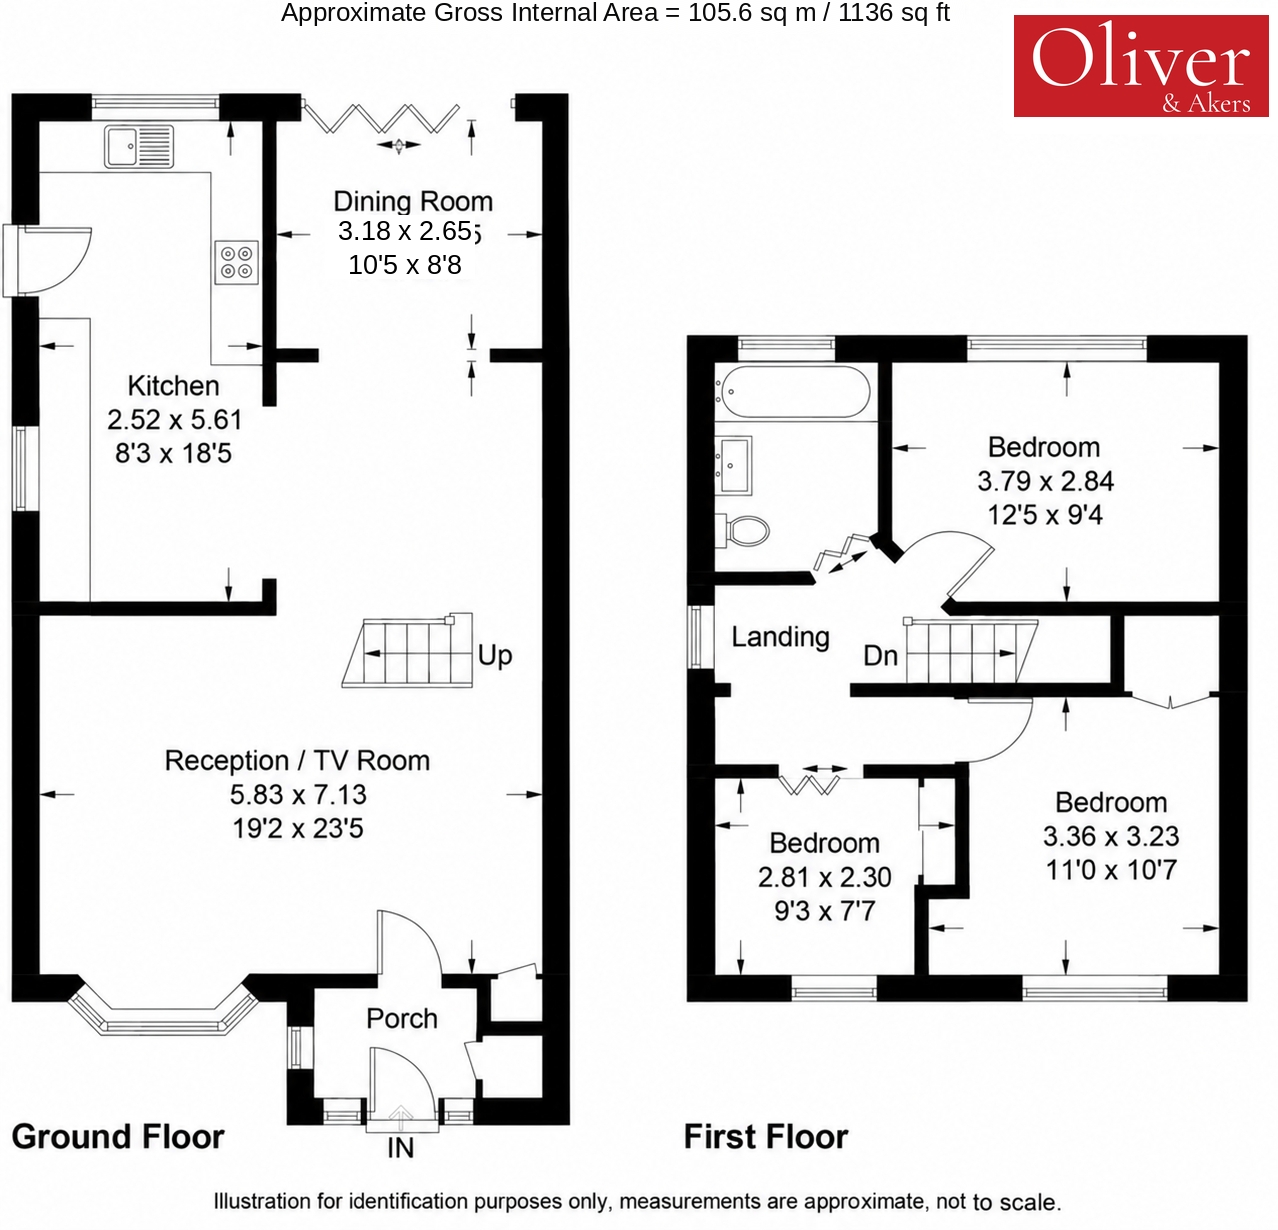
An entrance porch welcomes you into a spacious lounge/dining room, providing a comfortable and versatile space for both everyday family life and entertaining. Bi-folding doors open directly onto the beautifully landscaped rear garden, creating a wonderful connection between the indoor and outdoor living areas.
The separate fitted kitchen features attractive Amtico flooring, ample storage and worktop space, together with convenient side access to the rear garden.
An American oak staircase leads to the first floor, where three well-proportioned bedrooms each benefit from fitted wardrobes, providing excellent built-in storage. A contemporary, fully tiled family bathroom completes the accommodation.
Outside
One of the property's standout features is its beautifully maintained, east-facing rear garden. Wonderfully private and surprisingly peaceful given its central location, it offers a genuine retreat from the bustle of everyday life.
Thoughtfully landscaped with an attractive patio area, the garden provides an ideal setting for outdoor dining, entertaining or simply relaxing in complete comfort. A useful garden shed offers additional storage.
To the front, the property benefits from off-street parking for multiple vehicles, whilst further practical features include a gas boiler understood to have been installed approximately two years ago.
Location
Drayton Road enjoys an enviable position on Borehamwood's highly desirable south side, just moments from the High Street and within easy walking distance of Elstree & Borehamwood railway station, offering convenient connections into London.
A superb selection of shops, restaurants, cafés and everyday amenities are all close at hand, yet the property's wonderfully quiet setting creates a sense of separation from the surrounding town.
Offering the rare combination of exceptional convenience, peaceful surroundings and a beautifully private garden, this is a fantastic opportunity to acquire a well-presented family home in one of Borehamwood's most convenient residential locations.
Early viewing is highly recommended.
| Kitchen | 2.52m x 5.61m (8'3" x 18'4") | |||
| Reception / TV Room | 5.83m x 7.13m (19'1" x 23'4") | |||
| Dining Room | 3.20m x 2.65m (10'5" x 8'8") | |||
| Bedroom One | 3.79m x 2.84m (12'5" x 9'3") | |||
| Bedroom Two | 3.36m x 3.23m (11' x 10'7") | |||
| Bedroom Three | 2.81m x 2.30m (9'2" x 7'6") |
 |
||
 |
 |
 |
 |

|

|
 |
||
IMPORTANT NOTICE FROM OLIVER & AKERS
Descriptions of the property are subjective and are used in good faith as an opinion and NOT as a statement of fact. Please make further specific enquires to ensure that our descriptions are likely to match any expectations you may have of the property. We have not tested any services, systems or appliances at this property. We strongly recommend that all the information we provide be verified by you on inspection, and by your Surveyor and Conveyancer.