Modernised Family Home
Three Bedrooms
Large Open Plan Kitchen/ Family Room
Separate Lounge
Private Secluded Rear Garden
Excellent Condition Throughout
Off-Street Parking for 3 Cars
Popular Location
Council Tax Band D, St Albans District Council
Freehold
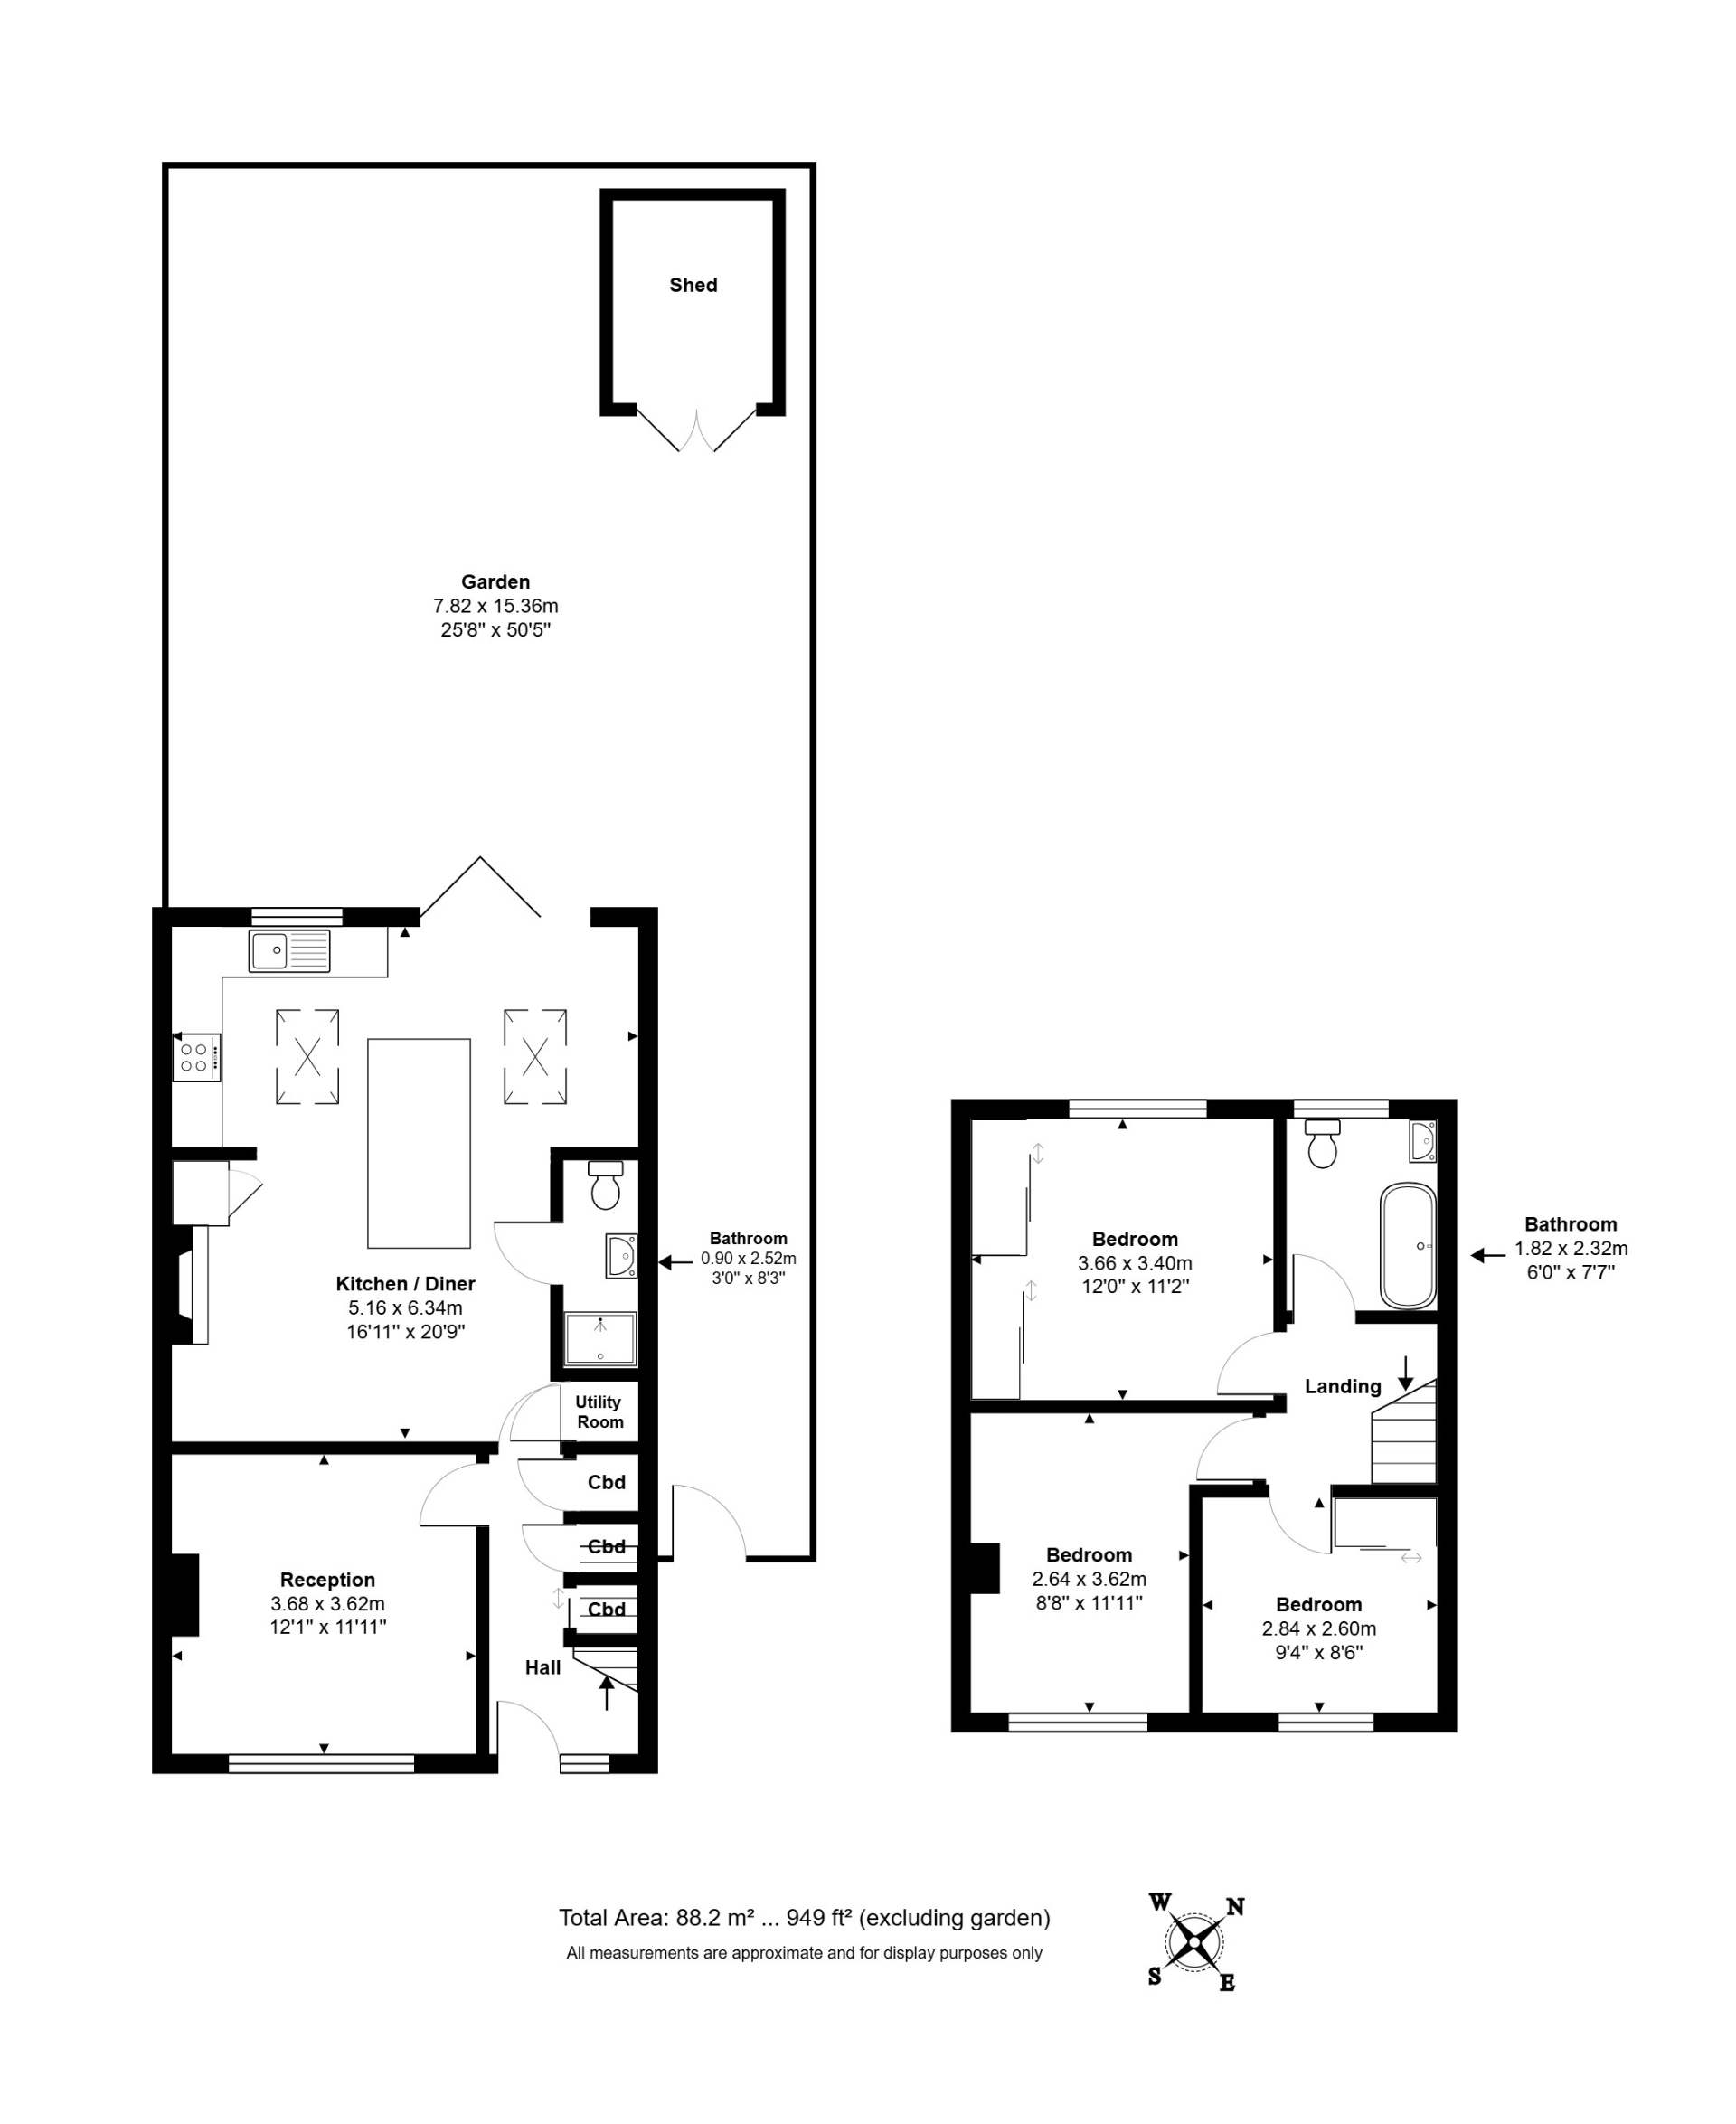
This beautifully presented end-of-terrace home offers stylish, spacious family living, featuring an impressive open plan kitchen/diner with electric Velux windows and bi-fold doors opening onto a secluded rear garden. Modernised throughout, with generous living accommodation and off-street parking for three cars, the property is ideally situated close to schools, shops, transport links, parks and green spaces. A fantastic family home that must be viewed!
| Accommodation Comprises | ||||
| Entrance Hall | Generous under-stairs storage | |||
| Guest Cloakroom & Shower | ||||
| Lounge | 3.71m x 3.58m (12'2" x 11'9") | |||
| Kitchen/Family Room | 6.30m x 5.11m (20'8" x 16'9") (Max Points) Large Open Plan Kitchen/ Family Room with Bi-Fold Doors Separate Cupboard for Washing Machine & Tumble Dryer | |||
| Stairs to First Floor | ||||
| Bedroom One | 3.84m x 3.40m (12'7" x 11'2") (Inc Wardobes) | |||
| Bedroom Two | 3.58m x 3.45m (11'9" x 11'4") (Max Pts) | |||
| Bedroom Three | 2.79m x 2.62m (9'2" x 8'7") (Max Pts) | |||
| Family Bathroom | ||||
| Exterior | ||||
| Rear Garden | Private secluded rear garden | |||
| Front Garden & Parking | Parking for three cars | |||
IMPORTANT NOTICE FROM OLIVER & AKERS
Descriptions of the property are subjective and are used in good faith as an opinion and NOT as a statement of fact. Please make further specific enquires to ensure that our descriptions are likely to match any expectations you may have of the property. We have not tested any services, systems or appliances at this property. We strongly recommend that all the information we provide be verified by you on inspection, and by your Surveyor and Conveyancer.